
Chairs
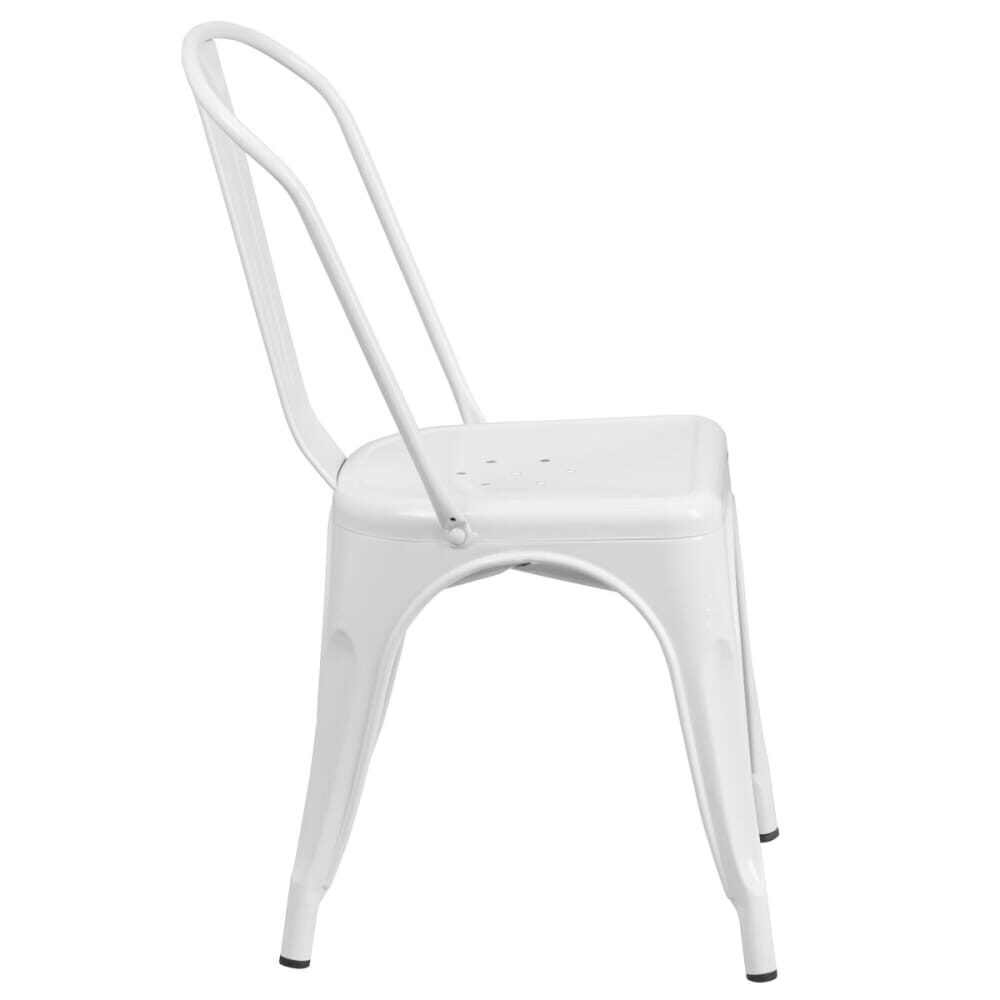
Ladder-Back Chair in Metal
- Metal frame
- 17" W x 20" D x 32" H
- Indoor use
From $68.00Pick options
CompareFor small, bright rooms
A cafe floor splits into three zones: the counter, the window and the back room.
Chairs


Chairs

Chairs

Chairs

Chairs

Chairs

Chairs


Chairs


Outdoor

Tables

Tables


Chairs

Chairs

Chairs

Chairs

Chairs

Chairs

Chairs

Outdoor


Chairs
Chairs

Chairs

Chairs


Chairs

Chairs
A cafe floor splits into three zones: the counter, the window and the back room. 53 pieces are grouped here by the job they do in those zones, 29 chairs, 17 booths and 7 tables. Start with the zone that fills first at 8 AM.
Open the group that matches the zone you are furnishing:
Prices run from $68 to $979, and the high end is a booth. Most listings fall far lower.
Metal frames number 21, wood frames 5, and 4 more are metal finished with a wood look. Seats are vinyl on 20, wood on 20, fabric on 11 and metal on 2. Upholstery options appear on 32 listings, so color is a real choice here, and colors change over time. Ask for a swatch first when you are adding to a room that is already open.
Styles run curved back on 10 pieces, plain on 5 and ladder back on 4, with upholstered, vertical slat and X backs on 3 each. A metal ladder-back chair in the group measures 17 by 20 inches and stands 32 inches high, and a plain booth covers the wall side. Only 3 pieces stack.
Indoor use is listed on 36 and patio use on just 6, so a sidewalk row belongs with patio chairs. The 8-piece minimum skips booths, but chairs and tables count toward it.
Say a 420 square foot dining area planned at 12 square feet a seat. That is 35 seats. It sits inside the range for counter service and fast casual, which runs 11 to 14 square feet a seat, and it is early planning only. Occupancy limits and local code come first.
Then check the walking. A service aisle wants about 36 inches, and plan roughly 24 inches of rim for each diner, 18 when pressed. Tight rooms win or lose on those two numbers.
In a cafe plan you can lay the shop out by zone, copy it for a second location and download the plan sheet. Put the counter row in first, then the window, then the back room, and watch where the queue forms. If the line blocks a table, move the table.
Related reading